
Meraki Palatia is conceived for individuals who understand that true luxury is not defined merely by square footage or opulent finishes, but by space, privacy and the freedom to live without compromise.
In a city where towers rise with hundreds of residences stacked one above another, Palatia embraces a different philosophy — one that values rarity over density, and discretion over excess. Because the finest homes are never created for everyone, only for the few who know the difference.
Residents of Meraki Palatia enjoy the security, infrastructure and planning of the larger One Meraki gated development, while living in a boutique tower designed for only fifteen families — a lifestyle that is both exclusive and connected.
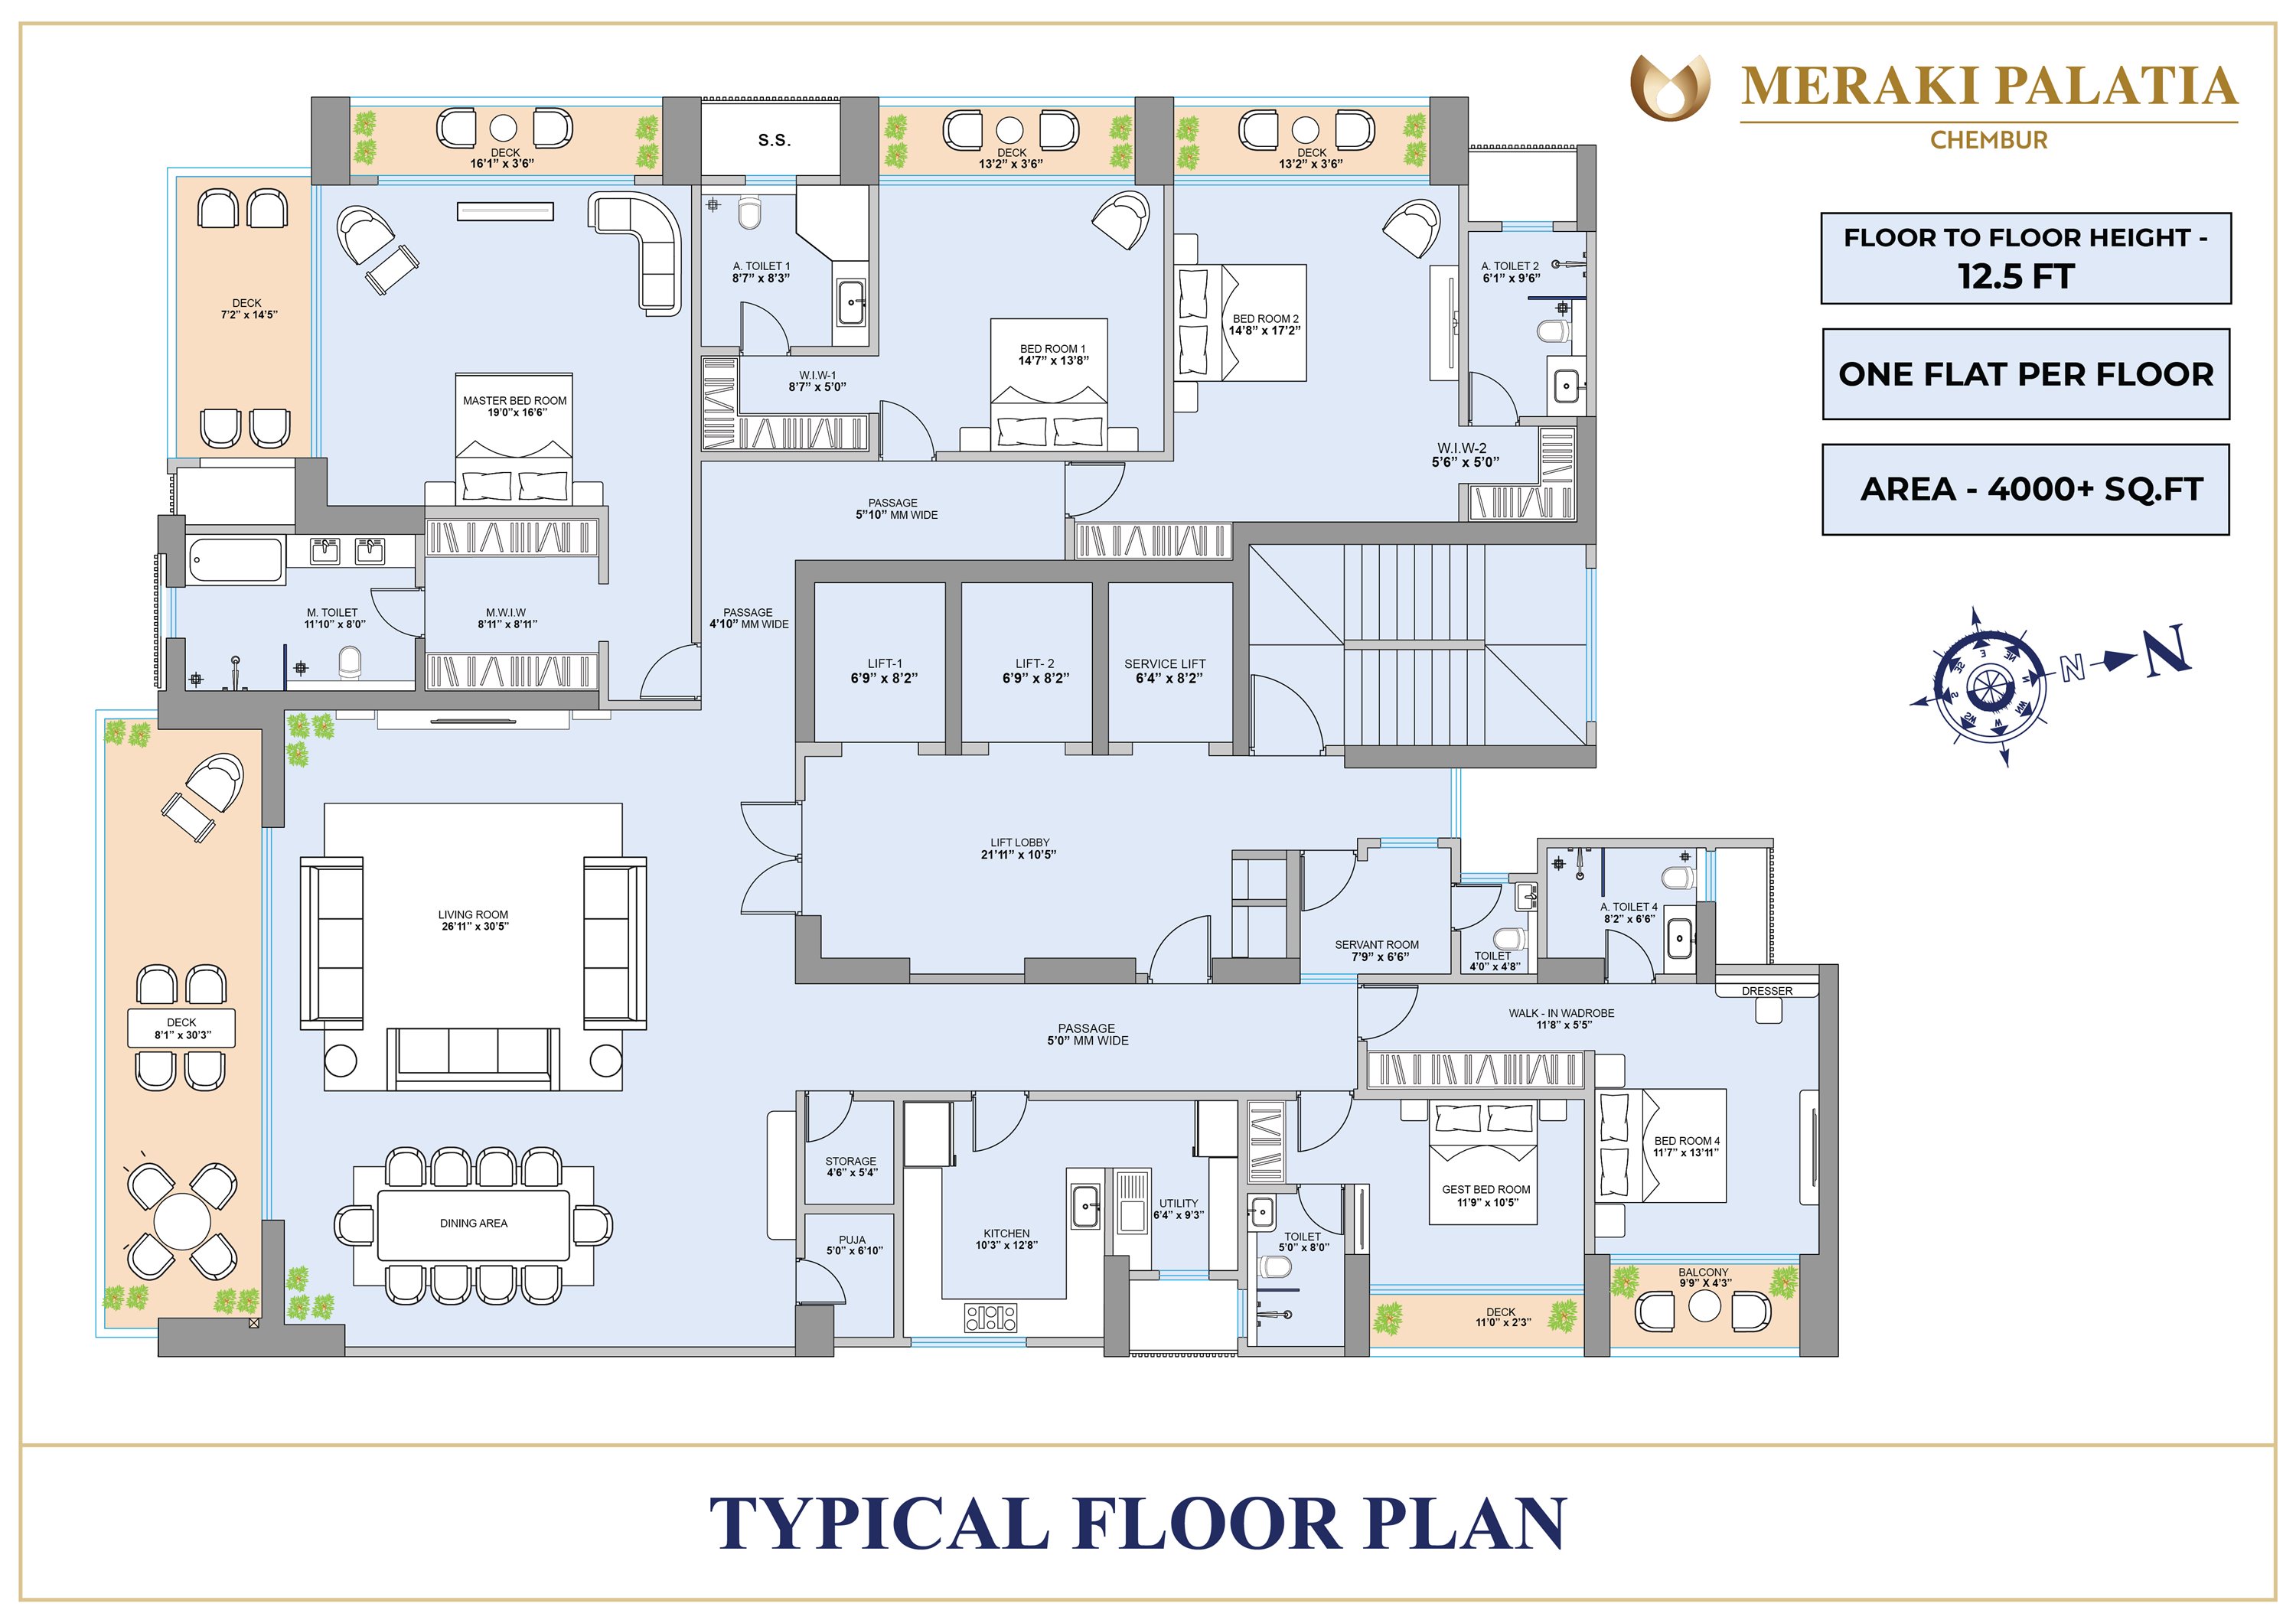
Complete privacy with no shared corridors.
RERA carpet area, per residence — villa-scale by design.
Enhancing volume, light and openness throughout the home.
Bedrooms open to individual decks; the living room extends to an expansive outdoor space.
The rare advantage of privacy and security, combined.
The entire first floor, reserved exclusively for Palatia residents.
Allowing flexible interior planning and uninterrupted spaces.
Expansive lift-and-slide glass windows flood the residences with natural light, open to the skyline, and ensure acoustic comfort.
Every room opens onto a private deck, creating a seamless extension of the living space.
Every floor of Meraki Palatia is a single residence — arriving guests step directly from a private lift lobby into your home, never a shared hallway.
 ⛻ Tap to view full screen
Meraki Palatia rises within one of Mumbai's most established and well-connected neighbourhoods — known for its accessibility, strong community character, and a rapidly evolving luxury residential landscape.
Sales Office, Office No. 505, 5th Floor, Meraki Arena,
V N Purav Marg, Opp. R.K. Studios, Above Croma Showroom,
Chembur (East), Mumbai - 400071
A private viewing of the show residence and floor plates is offered strictly by appointment. Share your details below and our design consultant will reach out within 24 hours.